- Within walking distance of the seafront and beach
- Approximately half a mile from the town centre
- Three bedrooms
- Two reception rooms
- Extending to approximately 1,100 sq ft
- Oil fired central heating
- Hardwood window frames
- Detached garage
- Generous south facing rear garden
- Detached stone outbuilding suitable for refurbishment to self-contained accommodation
This charming detached cottage occupies a spacious, mature site in a desirable location, just a short stroll from the seafront and beach and approximately half a mile from the town centre with its excellent selection of independent shops, cafes and restaurants. Extending to approximately 1,100 sq ft, the property offers well-proportioned accommodation comprising three bedrooms and two reception rooms. Set within generous gardens, this delightful home will appeal equally as a permanent family residence or holiday home, offering an excellent balance of indoor and outdoor living.
Exterior:
Detached Garage: 4.33 m x 2.43 m (14'2' x 8') with double door access.
The property is approached through double entrance gates opening onto a tarmac driveway, providing off street parking. The front garden is in lawn and enhanced by an attractive selection of mature shrubs, trees and established boundary hedging offers privacy.
A detached stone outbuilding to the rear presents an ideal opportunity for refurbishment, subject to the necessary consents. It offers excellent potential to create self-contained accommodation, a holiday let, home office or creative studio.
A raised paved patio provides an ideal space for outdoor dining and entertaining while overlooking the mature south facing rear garden, which enjoys sunlight throughout the day. Steps lead down to the garden which is laid in lawn and bordered by mature shrubs and trees with fencing and established hedging. This generous outdoor space offers a peaceful and private setting and will particularly appeal to keen gardeners, families and those who appreciate nature and outdoor living.
Entrance Porch
with tiled floor and half glazed door leading into entrance hall.
Entrance Hall
with attractive solid wood flooring. Practical under stairs cloaks area with tiled flooring.
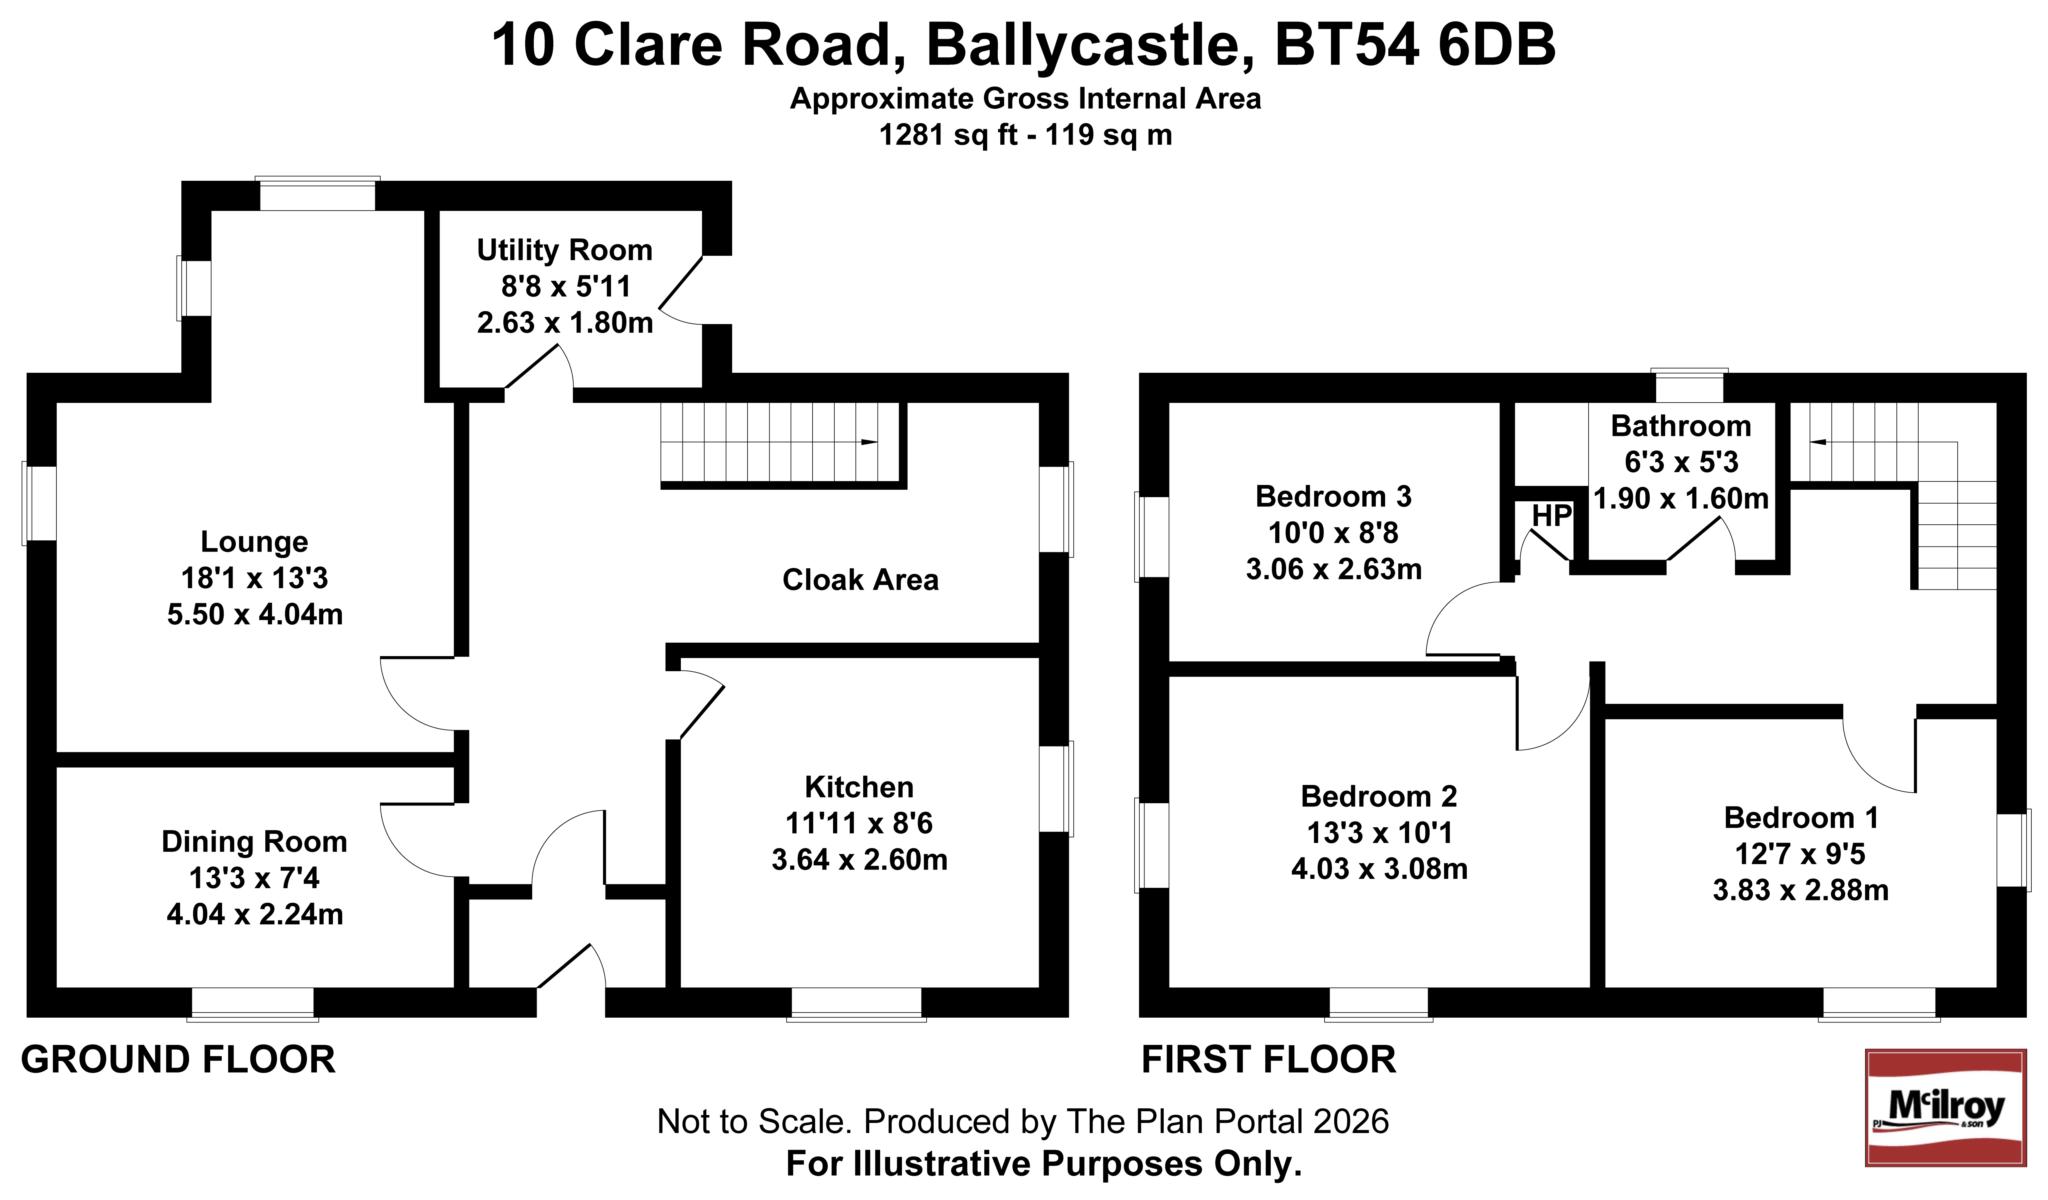
Dining Room - 13'3" (4.04m) x 7'4" (2.24m)
brick built fireplace and solid wood flooring.
Lounge - 18'0" (5.49m) x 13'3" (4.04m)
bright and spacious room with views over the mature rear garden. Wood burning stove set on red quarry tiles with wood mantle, solid wood flooring.
Kitchen - 11'11" (3.63m) x 8'6" (2.59m)
with range of high and low level Shaker style kitchen units, bowl and half stainless steel sink unit, space for cooker and dishwasher, chrome extraction stack.
Utility Room - 8'7" (2.62m) x 5'11" (1.8m)
high and low kitchen cupboards with bowl and half stainless steel sink unit, plumbing connections for washing machine and space for tumble dryer. Tiled flooring.
Wooden half turn staircase leading to first floor
Bedroom 1 - 12'7" (3.84m) x 9'5" (2.87m)
Bedroom 2 - 13'3" (4.04m) x 10'1" (3.07m)
Bedroom 3 - 10'0" (3.05m) x 8'8" (2.64m)
Bathroom - 6'3" (1.91m) x 5'3" (1.6m)
wash hand basin mounted in vanity unit, w.c., bath with Triton Novel SR electric shower fitting over. Chrome towel ladder, wall tiling to three quarter height.
Rates Payable
Causeway Coast & Glens Borough Council, For Period 2026 To 2027 £1,482.00
Notice
Please note we have not tested any apparatus, fixtures, fittings, or services. Interested parties must undertake their own investigation into the working order of these items. All measurements are approximate and photographs provided for guidance only.
| Utility |
Supply Type |
| Electric |
Mains Supply |
| Gas |
None |
| Water |
Mains Supply |
| Sewerage |
Mains Supply |
| Broadband |
FTTP |
| Telephone |
None |
| Other Items |
Description |
| Heating |
Not Specified |
| Garden/Outside Space |
No |
| Parking |
No |
| Garage |
No |
| Broadband Coverage |
Highest Available Download Speed |
Highest Available Upload Speed |
| Standard |
17 Mbps |
1 Mbps |
| Superfast |
80 Mbps |
20 Mbps |
| Ultrafast |
1800 Mbps |
300 Mbps |
| Mobile Coverage |
Indoor Voice |
Indoor Data |
Outdoor Voice |
Outdoor Data |
| EE |
Likely |
Likely |
Enhanced |
Enhanced |
| Three |
Likely |
Likely |
Enhanced |
Enhanced |
| O2 |
Likely |
Likely |
Enhanced |
Enhanced |
| Vodafone |
Likely |
Likely |
Enhanced |
Enhanced |
Broadband and Mobile coverage information supplied by Ofcom.